
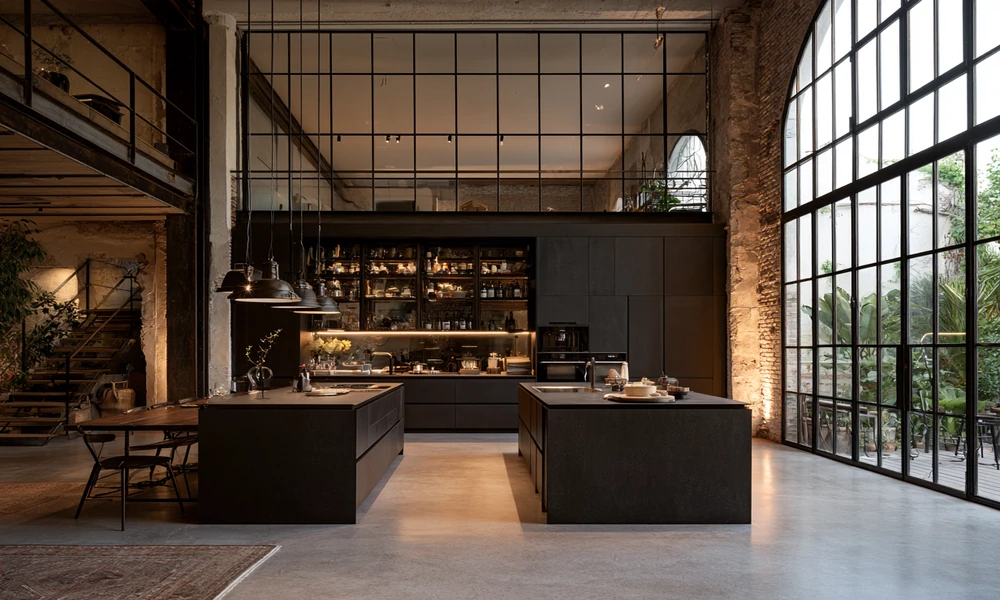
Kitchen cabinets have a strange way of making a renovation expensive very quickly. You may start with a simple plan to freshen up the kitchen. Then you visit a cabinet store, look at a few designs, and suddenly the price of the project feels much bigger than expected.
That is one reason more homeowners are trying a different approach: building their own cabinets.
A do it yourself kitchen cabinet project is not just about saving money. It gives you control over the size, layout, materials, hardware, and final look. You can build around an awkward corner, create deeper drawers, or choose a finish that actually matches your home.
But there is an important question behind the idea.
Can an average homeowner really skip the cabinet store and build a kitchen that looks good?
The answer depends on how you approach the experiment.
Why Build Kitchen Cabinets Yourself?
Buying cabinets is easy compared with building them. You choose a style, provide measurements, place an order, and wait for delivery.
DIY cabinets require much more involvement.
So why bother?
Cost is usually the first reason. Store-bought cabinets include material costs, manufacturing, shipping, showroom expenses, labor, and profit. When you build your own, you remove some of those costs.
Customization is another major advantage.
Suppose you have a narrow space beside your refrigerator. A standard cabinet might not fit. A custom cabinet company could solve the problem, but the price may increase.
When you build the cabinet yourself, you can design it specifically for that space.
You can also decide exactly where you want drawers, shelves, pull-outs, and storage areas instead of adjusting your kitchen around standard cabinet sizes.
Start With One Cabinet, Not the Whole Kitchen
The biggest mistake may be treating your first do it yourself kitchen cabinet project like a complete kitchen makeover.
Start smaller.
Build one simple base cabinet or wall cabinet first. Think of it as a test.
This gives you a chance to learn how cabinet boxes fit together, how square your cuts need to be, and how doors and drawers behave after installation.
You may discover that you enjoy the process and want to build the rest.
You may also decide that building 15 more cabinets is not how you want to spend your weekends.
Either result is useful.
A small experiment can save you from committing to a project that is too large for your skills, tools, or schedule.
The Cabinet Box Is Less Complicated Than It Looks
A finished kitchen cabinet can look like a complex piece of furniture. Underneath the doors, paint, handles, and countertop, however, the basic structure is often fairly simple.
Most cabinets begin with a box.
That box usually includes two side panels, a bottom, structural supports, and sometimes a full back panel. Wall cabinets often follow a similar idea but use dimensions designed for upper storage.
The challenge is not understanding the box.
The challenge is building it accurately.
If one panel is slightly too long or a corner is not square, the mistake can affect everything that comes later. Doors may sit unevenly. Drawers may not slide correctly. Cabinets may leave strange gaps when installed beside each other.
Measure carefully and check your work before moving to the next step.
Material Choice Can Make or Break the Project
Cheap material does not always create a cheap cabinet.
Sometimes it creates an expensive cabinet that needs to be rebuilt.
Plywood is a popular choice for DIY cabinet boxes because it can be strong, stable, and easier to work with than some alternatives. The exact thickness and grade will depend on the cabinet design.
MDF can create very smooth painted surfaces and is often useful for certain doors and panels. It is heavy, though, and moisture can become a problem if edges are not properly protected.
Solid wood can look beautiful, especially for doors and face frames, but it costs more and naturally expands and contracts as humidity changes.
You do not have to use the most expensive material available.
You simply need material that makes sense for the part you are building.
Your Tools Matter More Than Your Tool Collection
DIY videos can make cabinet building look like it requires an entire professional workshop.
It does not.
You do need a reliable way to make straight and repeatable cuts. Depending on your setup, that could involve a table saw, circular saw with a guide, track saw, or having large panels cut at the lumber supplier.
You will also need common tools such as a drill, measuring tape, level, square, clamps, and suitable bits.
A sander is helpful when preparing surfaces for paint or another finish.
Do not rush out and buy every woodworking tool you see online.
Accuracy matters more than owning a garage full of equipment.
A simple setup used carefully can produce better results than expensive tools used without a clear plan.
Plan the Kitchen Before Cutting Wood
This is where the real DIY work begins.
Measure the kitchen carefully.
Mark the locations of doors, windows, appliances, plumbing, electrical outlets, vents, and anything else that could affect cabinet placement.
Then plan each cabinet.
You should know its width, height, depth, number of shelves, door style, and drawer arrangement before cutting your first panel.
Pay special attention to appliances.
A refrigerator, dishwasher, oven, or range needs enough space to fit correctly. Walls may also be slightly uneven, even when they look straight.
Leave room for fillers and adjustments where needed.
Wood is easier to cut than it is to put back together.
Build for Function Before Style
It is easy to get distracted by trendy cabinet colors and beautiful handles.
Those things matter, but storage should come first.
Think about how you actually use your kitchen.
Pots and pans may work better in deep drawers than behind traditional cabinet doors. A narrow pull-out can turn an awkward gap into useful storage. Baking sheets may be easier to organize vertically.
Consider where you prepare food, wash dishes, cook, and store groceries.
Your do it yourself kitchen cabinet experiment gives you an opportunity that standard cabinets do not always offer: storage designed around your habits.
Use it.
Doors and Drawers Are Where Precision Shows
You can build a strong cabinet box and still end up disappointed if the doors look uneven.
Doors and drawer fronts are the parts everyone sees.
Small differences in spacing become noticeable when several cabinets sit next to each other. This is why accurate measurements and careful hinge placement matter.
For a first project, buying unfinished or ready-made cabinet doors can be a smart compromise.
You still build the cabinet boxes yourself, but you avoid one of the more detailed woodworking jobs.
DIY does not have to mean making every single component from raw lumber.
Paint Can Hide Some Mistakes, but Not All of Them
Painted cabinets are popular for DIY projects because paint can create a clean, finished appearance without requiring expensive wood grain.
Surface preparation matters.
Fill unwanted holes, sand rough areas, remove dust, and use a suitable primer before painting. Thin, even coats usually look better than one heavy coat.
Give each layer enough time to dry.
Do not expect paint to fix poor construction.
It can cover small surface flaws, but it cannot straighten a crooked cabinet or make uneven doors line up.
Build carefully first. Make it beautiful second.
Installation Is Part of the Build
A cabinet can be perfectly square on your workbench and still look wrong after installation.
Kitchen floors and walls are rarely perfect.
Use a level and check each cabinet as you install it. Base cabinets need to create a level surface for the countertop. Cabinets also need to line up correctly with the units beside them.
Shims can help compensate for uneven walls or floors.
Wall cabinets require even more care because they must be securely fastened to suitable structural support. A cabinet filled with dishes can become extremely heavy.
If you are unsure about safe mounting, electrical work, plumbing, or countertop installation, bring in a qualified professional for that part.
Doing most of the project yourself does not mean taking unnecessary risks.
Is the DIY Experiment Worth It?
A do it yourself kitchen cabinet project can save money, but that should not be the only way you judge success.
Your time has value too.
There will probably be wrong cuts, extra hardware runs, sanding dust, adjustments, and moments when a cabinet door refuses to sit exactly where you want it.
The project becomes worthwhile when you enjoy making something, want greater control over the kitchen, or need custom storage without paying full custom-cabinet prices.
And there is another reward that is difficult to put on a receipt.
Every morning, you can walk into the kitchen and see something you built with your own hands.
The Cabinet Store Is Optional
Building kitchen cabinets is not a shortcut. In many ways, it is the longer road.
But it can also be the more interesting one.
Start with a plan. Choose sensible materials. Build one cabinet before committing to an entire room. Focus on accurate measurements and useful storage rather than trying to make everything perfect on the first attempt.
Your first cabinet may take much longer than expected.
The second will probably be easier.
By the third, the pile of plywood in your garage may finally start looking like a kitchen.
That is the real do it yourself kitchen cabinet experiment. You are not simply trying to spend less money. You are testing whether patience, planning, and a little woodworking can turn an empty wall into a kitchen built specifically for you.
